WHERE LUXURY MEETS COMMUNITY
An architectural sanctuary of refinement, private wellness, and elite community living.
Designed For Modern Living
Conceived as a sanctuary of modern architectural rhythm, Hall Mark Clubhouse balances dramatic glass transparency, monolithic stone cantilever masses, and vertical teak privacy louvers.

Low-E Panoramic Glass Wall
Floor-to-ceiling glass envelopes allow daylight to flood interior marble halls while insulating thermal performance.

Vertical Teak Louver Skin
Precision-milled vertical slats sculpt golden-hour sunlight into dynamic interior shadows throughout the day.

Calacatta Marble & Concrete
Monolithic concrete columns grounded by vein-matched Italian marble floors create timeless architectural gravitas.
Ground Level Distinction
A grand arrival experience featuring double-height reception, marble elevator vestibules, and direct access to the outdoor resort pool deck.

The Arrival Reception
Featuring book-matched marble walls, recessed LED warm light channels, acoustic timber louvers, and bespoke concierge desks.
- 24/7 VIP Concierge Desk
- Dual High-Speed Passenger Elevators
- Lounge Waiting Alcove with Designer Furniture
- Direct Access to Pool Deck & Garage
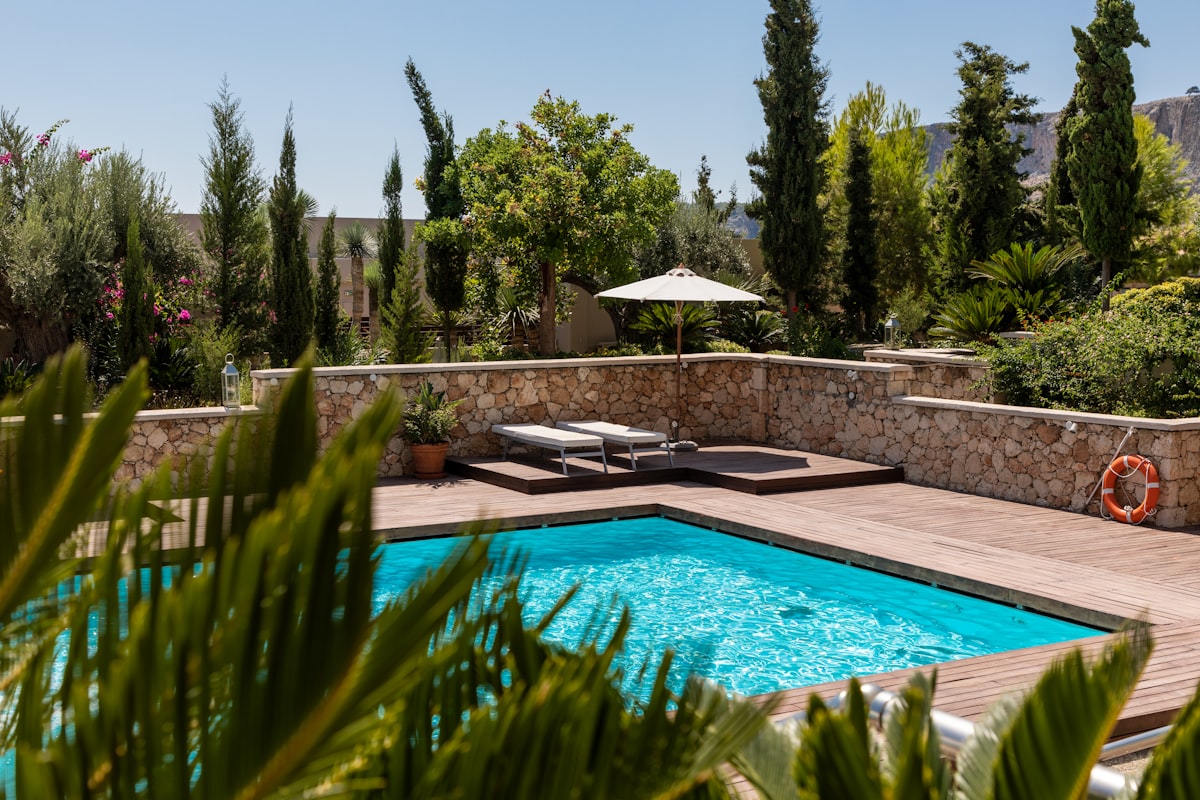
Resort Swimming Pool & Deck
Temperature-controlled infinity lap pool surrounded by teak wood decking, luxury sun loungers, shade umbrellas, and sunset vistas.
- 25-Meter Half-Olympic Swimming Pool
- Teak Decking & Sun Loungers
- Integrated Kid Pool Zone
- Outdoor Shower & Changing Pavilions
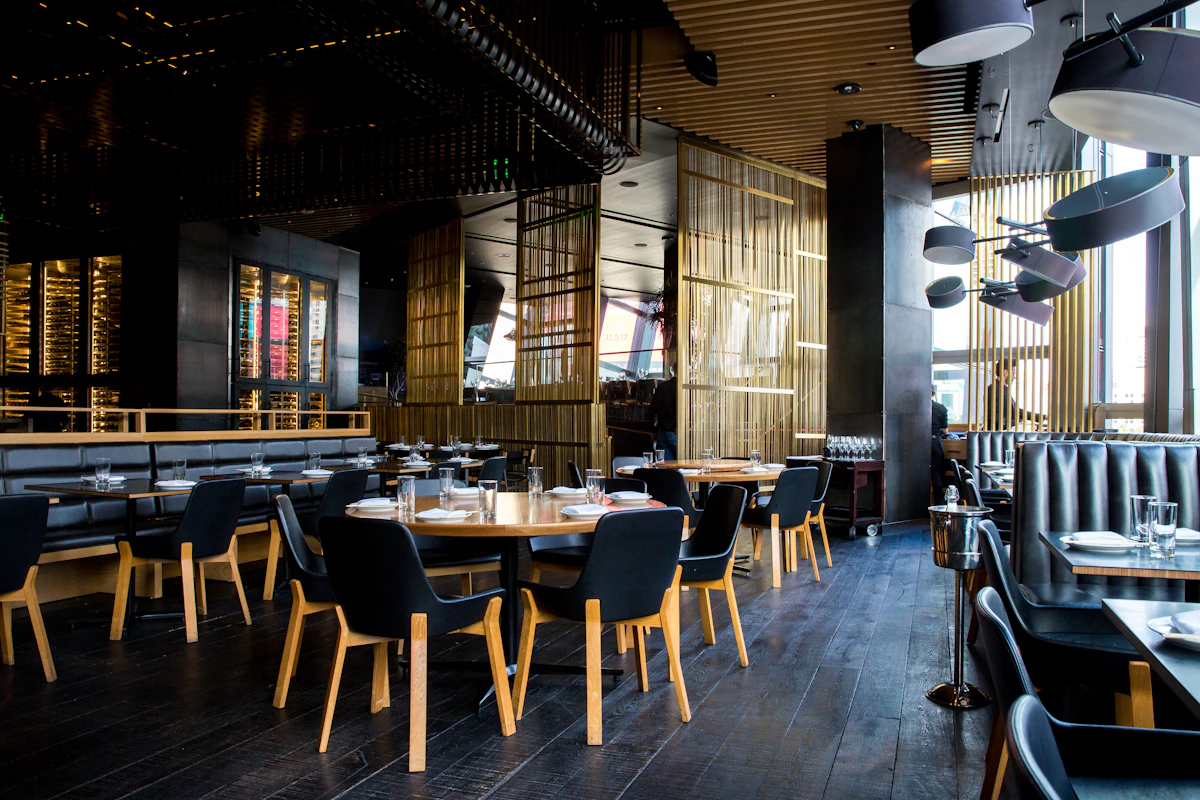
Gourmet Cafe & Fine Dining
An artisan espresso bar and fine dining hall offering curated international cuisine, warm mood lighting, and glass curtain views.
- Artisan Coffee Bar & Pastry Counter
- 60-Seat Fine Dining Hall
- Private Dining Rooms for Parties
- Alfresco Terrace Seating

Subterranean & Elevators Access
Seamless vertical transit connecting the underground EV charging parking garage to all clubhouse levels.
- Subterranean EV Charging Stations
- Smart Keycard Access Control
- Fire Safety Systems & Hydrant Cabinets
First Floor Elevation
Dedicated to corporate governance, executive assemblies, and private social lounges.
Grand Conference & Meeting Suite
Equipped with a solid teak 20-seat executive conference table, state-of-the-art presentation displays, recessed lighting, and soundproof acoustic timber walls.

Second Floor Wellness & Recreation
A high-octane sanctuary combining cutting-edge physical conditioning with family recreation and indoor sports lounges.
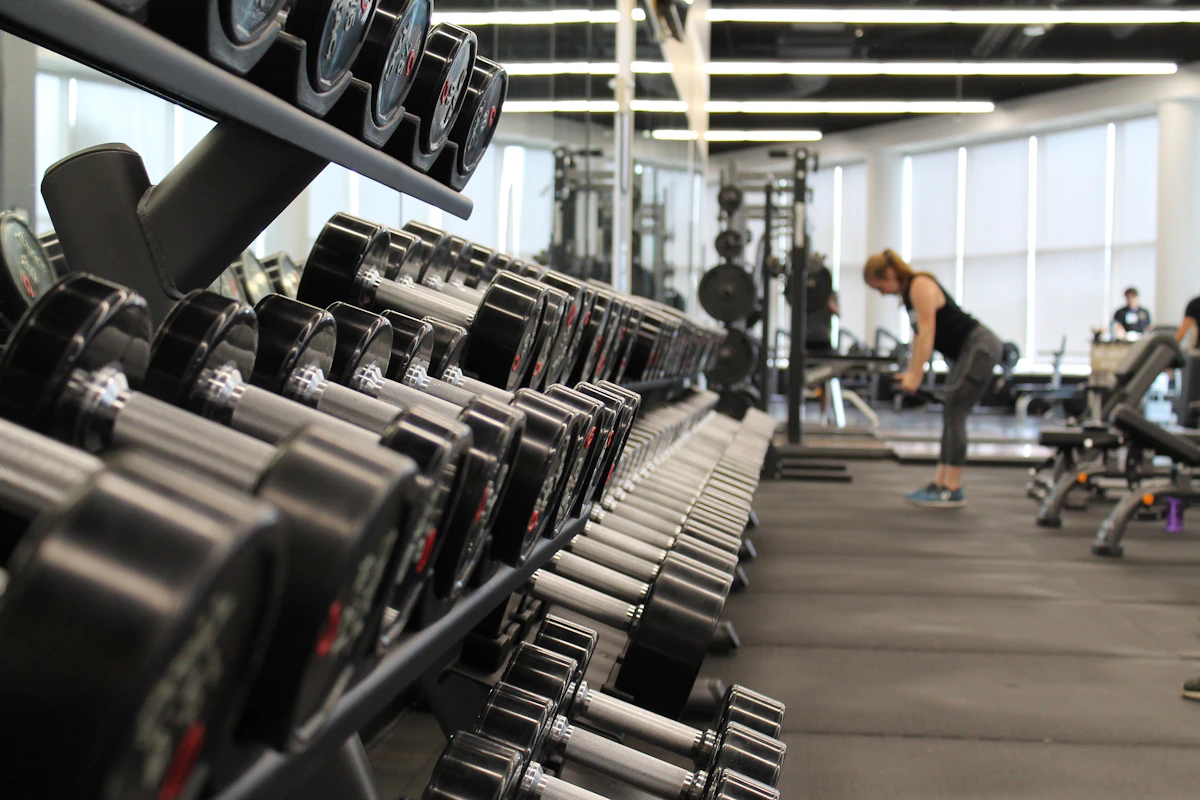
State-of-the-Art Gymnasium
Fully outfitted with TechnoGym treadmills, power racks, dumbbell sets, and panoramic floor-to-ceiling glass facing nature.

Billiards & Indoor Games Lounge
Features tournament-spec pool tables, table tennis, kids play carpet zone, and executive lounge seating.
Sky Terrace & Private Guest Suites
The pinnacle of Hallmark Clubhouse. Elevated outdoor living under golden hour skies, complete with teak pergolas and open fire pits.

Open-Air Rooftop Pavilion
Relax in bespoke outdoor modular sofas surrounding real ember fire pits. As dusk falls, ambient lanterns and pergolas transform the rooftop into an enchanting stargazing retreat overlooking the city skyline.
Smokeless gas fire pit tables
Weather-resistant teak shading
Private overnight accommodation
Full 3D Architectural Film
Immerse yourself in the complete ray-traced 3D architectural film of Hall Mark Clubhouse.
Interactive Master Plan
Hover or tap any floor layer in this 3D exploded architectural stack to inspect floor plans, room allocations, and walkthrough moments.
Pergolas, Fire Pits, Sky Lounge, Sunset Deck
12,000 SQ FTLuxury Suites, Restroom Hall, Private Balconies
9,500 SQ FTFitness Gymnasium, Billiards, Kids Play Zone
10,500 SQ FTMeeting Suites, Multipurpose Assembly Hall
9,000 SQ FTDouble Height Reception, Pool Deck, Cafe
11,000 SQ FTEV Charging Bays, Valet Parking, Elevator Core
14,000 SQ FTSky Pavilion & Fire Pits
Click any layer in the 3D stack on the left to preview floor details, space allocations, and direct video walkthrough clips.
Experience Hall Mark Clubhouse
Schedule your private guided walkthrough with our resident architects and concierge team.